Build locally.
Produce repeatable wall, floor, and roof modules indoors, with the first operating phase focused on Yuma County.
A YUMA COUNTY INITIATIVE
A local vision for attainable housing. Build small homes in Yuma, pay local people to learn construction, and help more neighbors find a place to call home.
Currently in development / Phase 01: Yuma County
01 / THE VISION
A place to build.
A reason to stay.
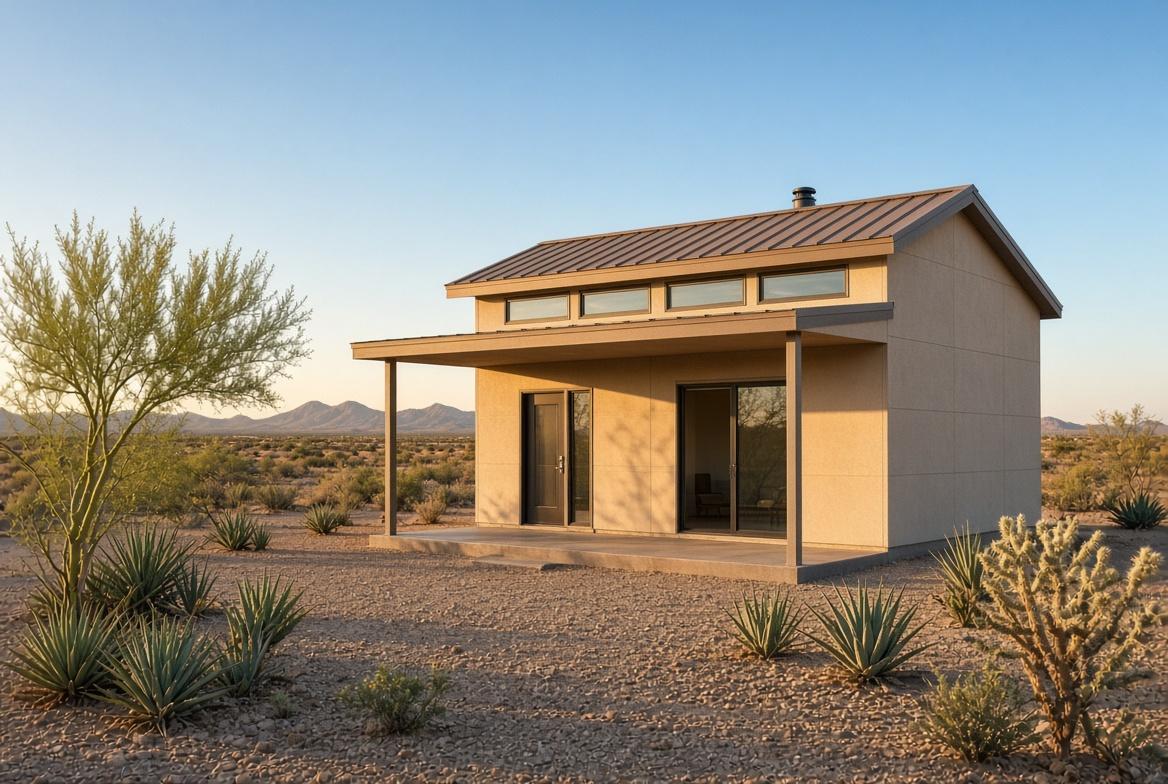
Yuma Build Lab brings a production shop and a paid training program together. Local people would learn a trade while building smaller homes designed with desert living in mind.
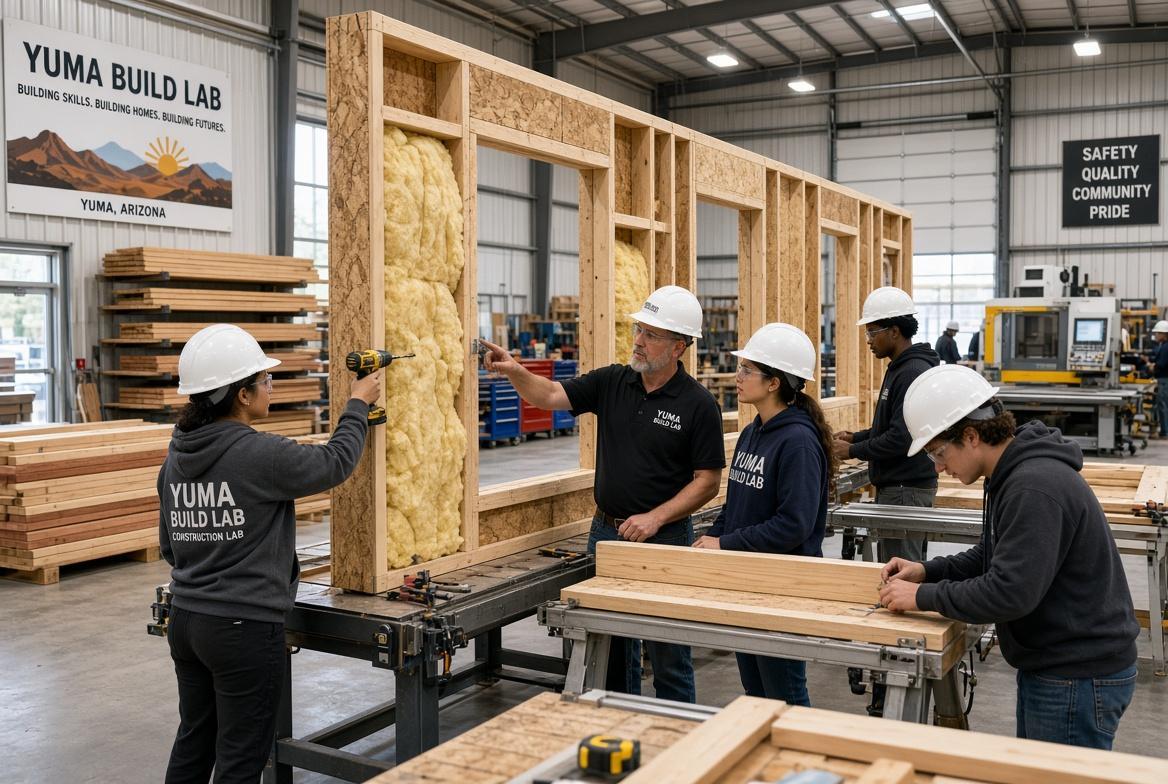
Produce repeatable wall, floor, and roof modules indoors, with the first operating phase focused on Yuma County.
Give local learners supervised construction experience on actual homes, with paid training at the center of the plan.
Focus on three standard models and a controlled pilot before expanding the program.
02 / THE HOMES
THREE MODELS. ONE LOCAL MISSION.Simple, standardized homes for backyard lots and approved community spaces. These are the three proposed models for our first phase.
400sq. ft.
Single-person living
A compact home for one. Planned for backyard living or an approved park space.
600sq. ft.
One-bedroom living
A one-bedroom home with room for two. Planned for an ADU lot or a 55+ community.
800sq. ft.
Extra living space
More room for everyday life. A larger casita for family use or a suitable park space.
Planning targets, not quotes. Land, long utility runs, trailer removal, rent, septic upgrades, and extras can cost more. Final scope, site approval, and written pricing are required before purchase.
03 / THE COMMUNITY GOAL
The ambition is simple: use home sales and partner support to help fund a donated home for a qualifying Yuma County household.
The 3-to-1 model is a goal. Delivering it depends on actual project costs, sales margins, and partner funding.
Help shape the programHOMES SOLD
HOME DONATED
04 / FROM SHOP TO HOME
How the proposed process works
The proposal starts with a $2,500 reservation through a fiscal sponsor, once reservations officially open.
The proposed 50% deposit would support the first material purchases after enough reservations convert.
A local shop would construct the modules with trained supervision and paid learners.
The proposal calls for the final 50% payment before delivery, under the agreed purchase terms.
Complete installation on a permitted lot or approved park space, with required inspections and approvals.
Proposed sequence only. Payment, reservation credit, cancellation, and refund terms must be confirmed in writing before funds are collected.
05 / GOOD QUESTIONS
This is an early-stage initiative. Here’s what the proposal says and what still needs to be established.
LET’S BUILD SOMETHING HERE
Interested in a home, paid training, or a community partnership? Start a conversation about the pilot.
Email inquiries: AdamsForYuma@gmail.com